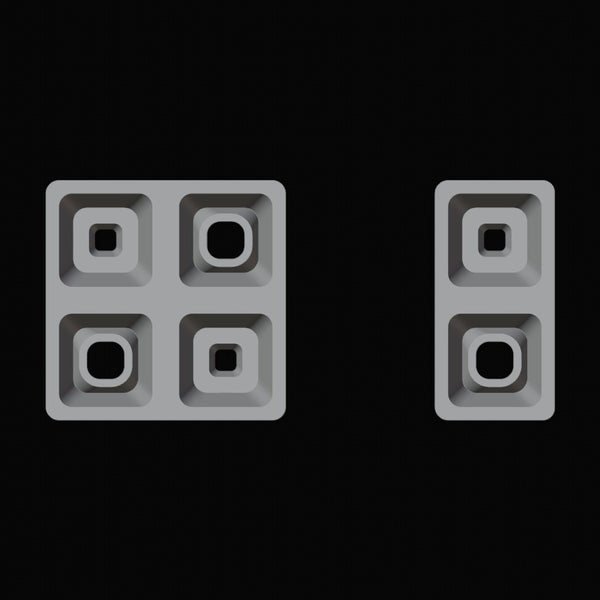
3D MODEL - 524,288 tris1 body
TD
The Diorama· 248 filesVerified seller
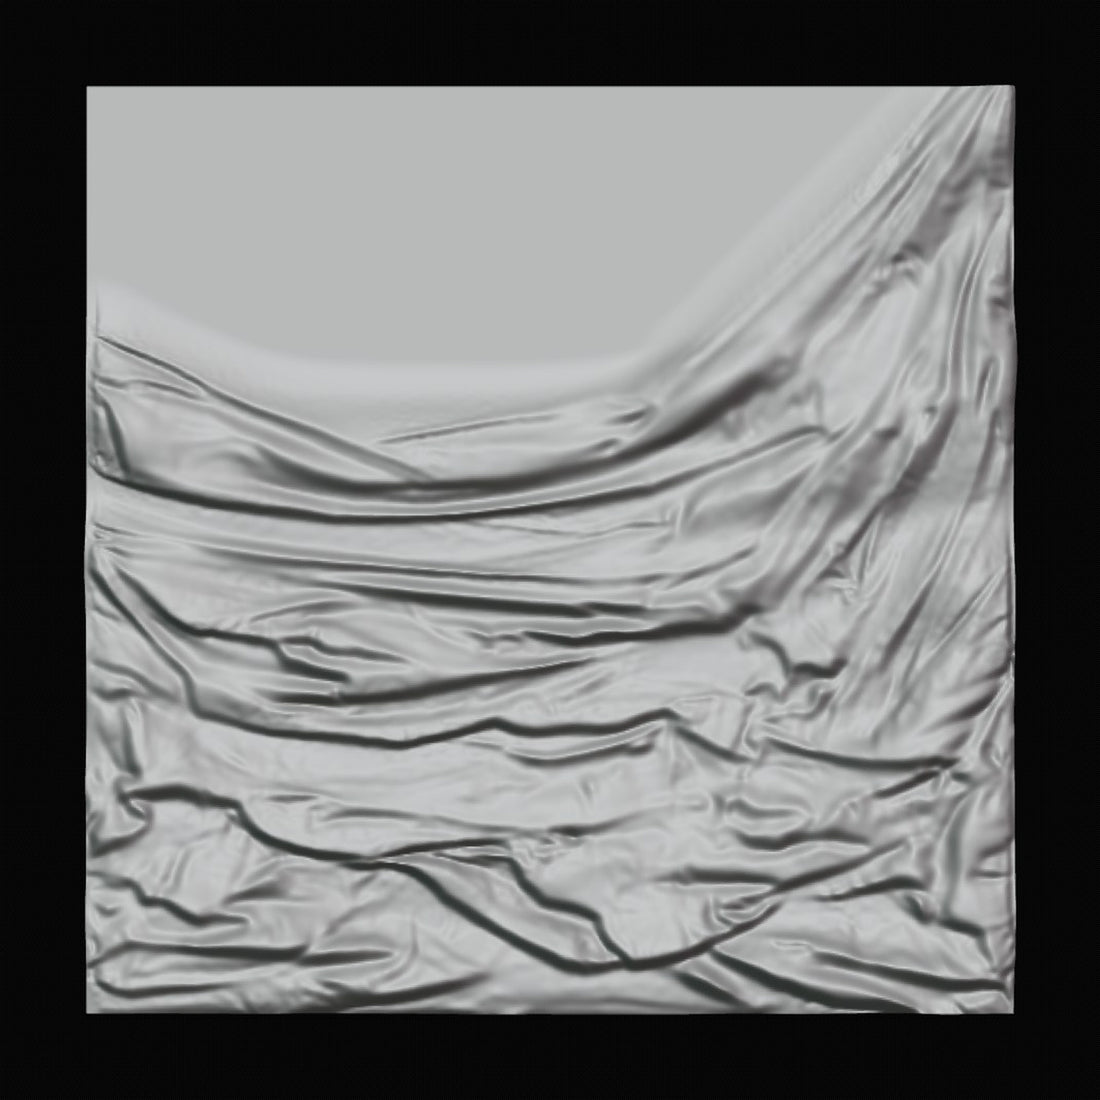
Wall Texture 3D Design File
A tileable decorative wall texture panel that adds realistic relief detail to your wall.
★★★★★
4.9 · 328 reviews
v1.0
3D Printable
STL - OBJ
Production Files
1 body
Editable Source
BLEND - FBX - GLB
UsagePersonal projects only
Licensed for personal projects only. Not for resale or commercial production.
Dhs. 100.00
SoftwareBlender, PrusaSlicer, Cura
MachineFDM / SLA resin
DifficultyBeginner
Made for your own projects.
Whether you design for a living, build for clients, or make things for the love of it, this pack drops straight into your workflow.
The designer spent
8
modelling and cleaning up this file
You get it in
under 1 minute
Buy, download the pack, and open it in your software. The hard part is already done.
Designers
Drop a finished, editable model into your concepts and renders, then scale it to whatever your project needs.
Architects
A real, fabricable object for your visualizations and study models.
Hobbyists
Slicer-ready meshes and production parts. No CAD experience required.
Finally a 3D Design File for Manufacturing
Most 3D design files online are not 3d printable and require a lot of post processing. Since we are manufacturers ourselves, our design files are built for fabrication.
USP-01
3D-printable, end to end.
Print-ready meshes with the production parts already separated.
- ✓BLEND, FBX, GLB, MTL, OBJ, STL
- ✓Tested on Prusa MK4, Bambu X1C, Ender 3
- ✓524,288 triangles
USP-02
Production Files Attached
The production folder holds the parts as they are meant to be made, so you spend less time re-designing.
- ✓1 body
- ✓Print-ready parts
- ✓Scales cleanly
USP-03
Modelled, not faked.
Detail is built into the geometry so it survives printing at any scale.
- ✓Modelled detail
- ✓Holds detail when printed
- ✓UV mapped
Some more file details
Topology, dimensions and file sizes - everything you'd want to know before you hit slice.
Polygons
524,288
Triangulated faces
Vertices
894,254
Mesh vertices as exported
Parts (assembly)
1
1 body
Dimensions
2 x 2 m
Millimeters
Design hours
8
Modelling time
Production files
No
Print-ready parts included
Every file, nothing hidden.
The full manifest of what lands in the zip when you download.
Format
Filename
Size
Category
Purpose
BLEND
Wall Structure.blend
28.4 MB
Source
Editable Blender source file
FBX
Wall Structure.fbx
11.0 MB
Source
Scene-ready mesh for 3D apps
GLB
Wall Structure.glb
33.3 MB
Source
Binary glTF for web and AR viewers
MTL
Wall Structure.mtl
67 B
Source
Material library for the OBJ
OBJ
Wall Structure.obj
37.1 MB
3D Print
Mesh with geometry data
STL
Wall Structure.stl
25.0 MB
3D Print
Mesh ready to slice
6 files - 134.7 MB total
Opens in your software.
Tested against the most common modelling and slicer apps.
B
Blender
P
PrusaSlicer
C
Cura
Most-asked.
If yours isn't here, write to us.
Yes. At 2 x 2 m it fits a normal bed, and the pack includes the production files listed in the manifest. FDM gives a good surface; SLA resin holds finer detail.
Real geometry - the mesh carries 524,288 triangles of modelled detail.
Yes - the model carries UV mapping and material data, so it renders with its assigned materials.
Licensed for personal projects only. Not for resale or commercial production. Print it, cut it, machine it, remix the source - just not for resale.
We usually dont offer Refunds for Digital Files. However, if you are not satisfied with it then our designer will help you to sort things out.
More 3D Design Files
More pieces from the same collection.