Commission inquiry
Send your brief — we reply on WhatsApp within 90 minutes.
Inquiry received
We will reply on WhatsApp within 90 minutes during business hours.
Home/Sales Gallery Models/Masterplan Model - Custom Urban Development Scale Model
SALES GALLERY MODELS· UAE

Masterplan Model - Custom Urban Development Scale Model

★★★★★4.8·27 reviews
Dhs. 0.00
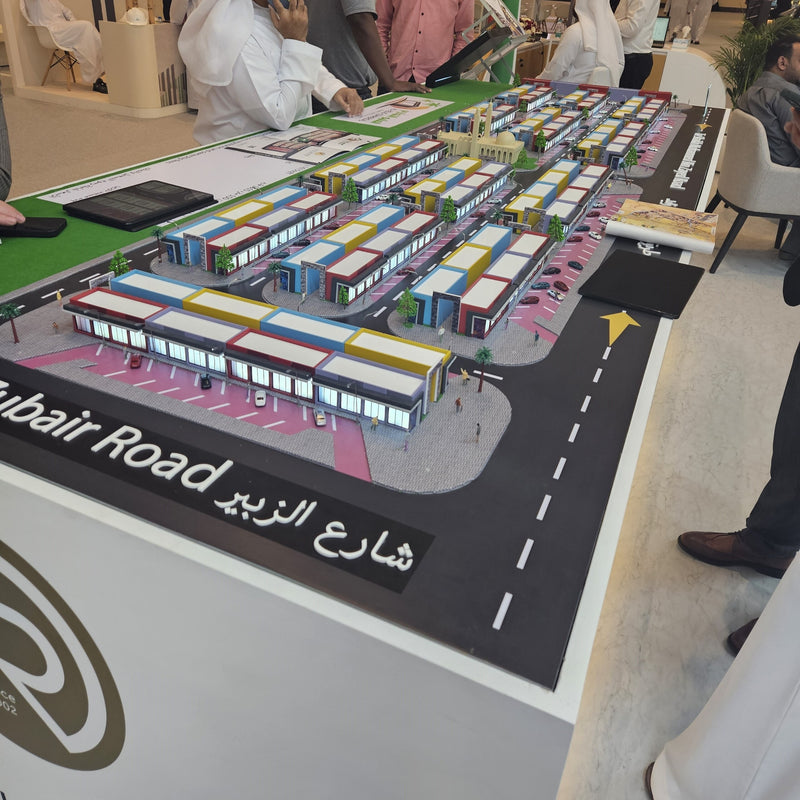
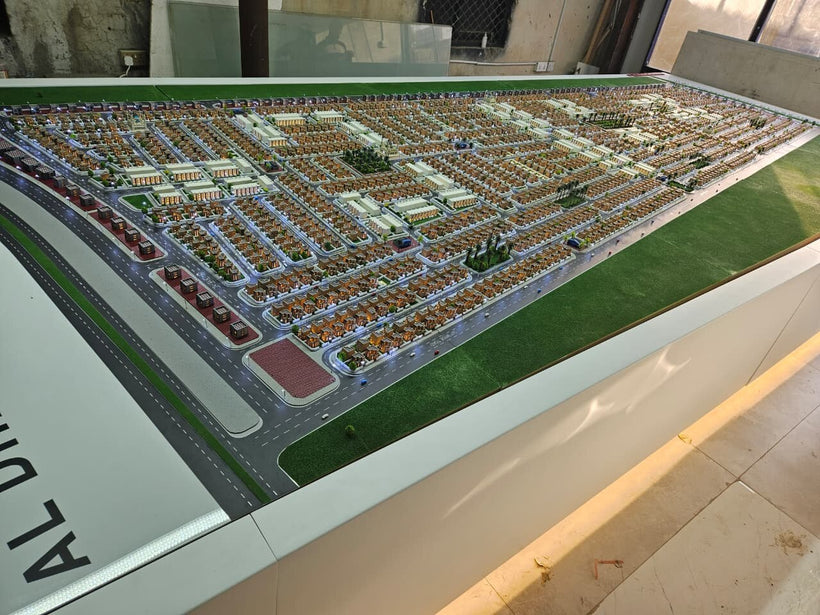
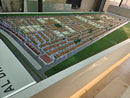
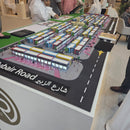
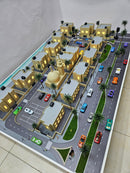
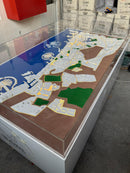
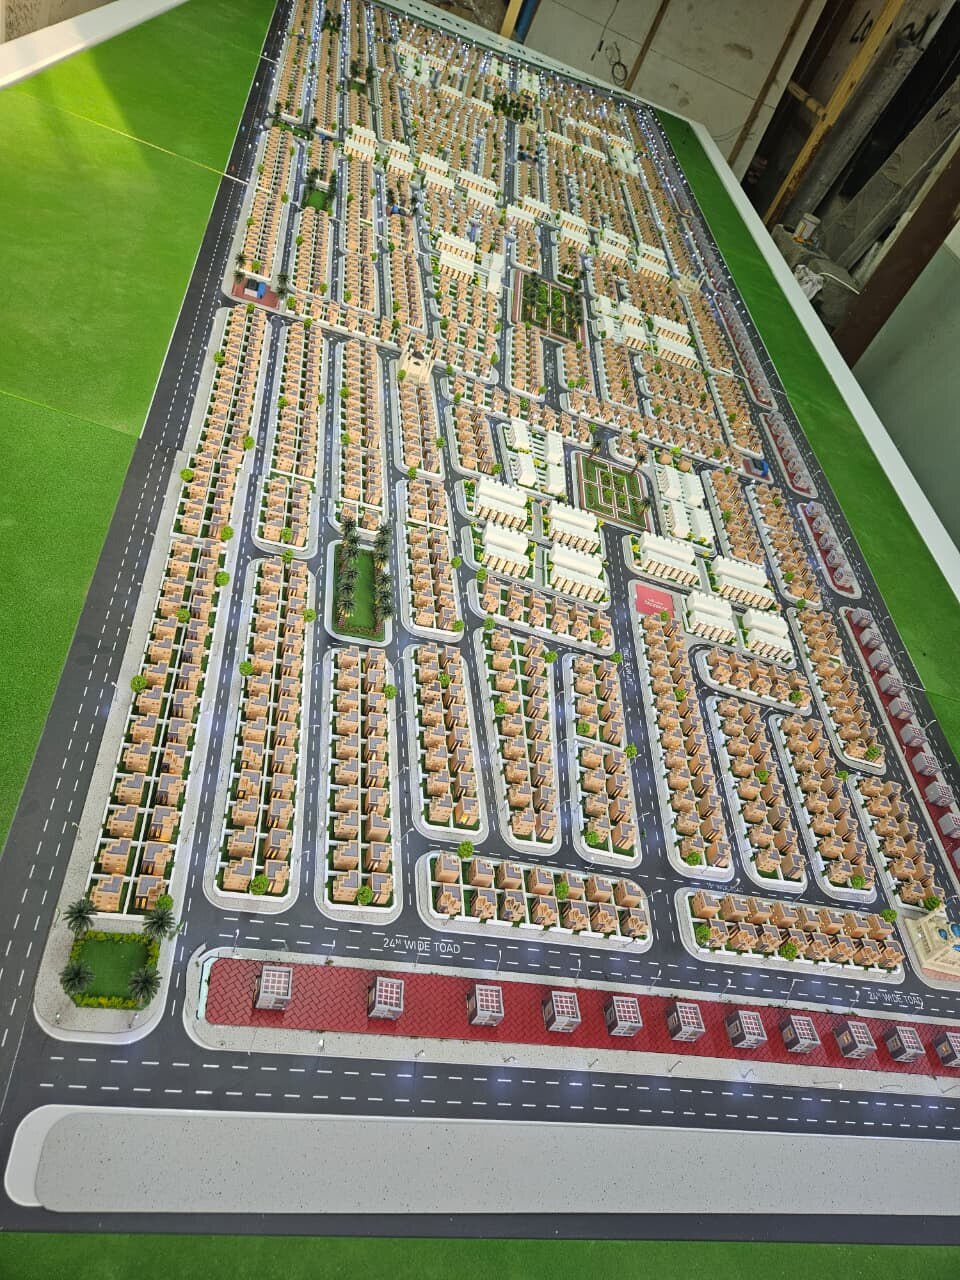
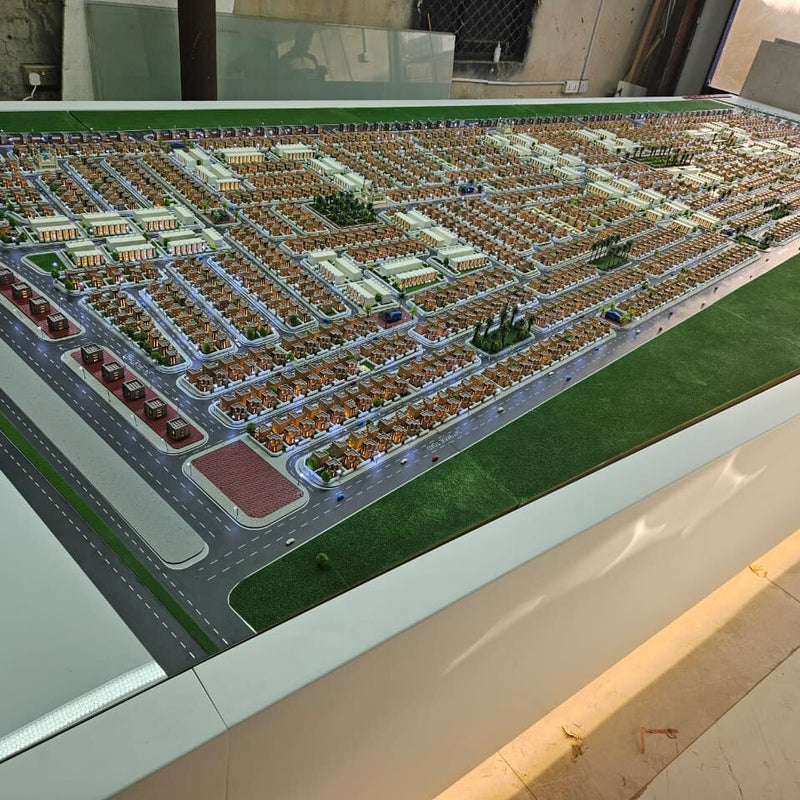
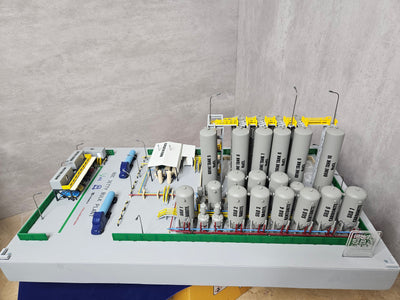
A detailed masterplan model of a development - streets, shops, parking and landscaping laid out on a branded base with named roads. The centrepiece for sales suites, exhibitions and investor briefings. Send us a commission inquiry to make a masterplan of your property.
Product specs+
Scale & DimensionsAny Size
MaterialsResin, Acrylic
FinishAny Finish
Quantity
Worldwide Shipping
Handcrafted
Customized Text
EditionLIMITED EDITION
WorkshopThe Diorama · Dubai, UAE
Lead time14-21 business days, Made on Demand

Want Your Masterplan Laid Out to Scale?

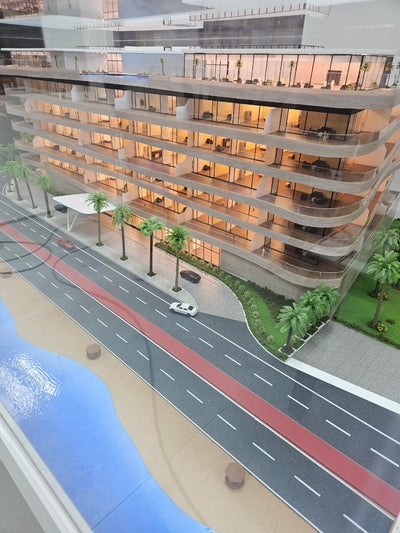
A masterplan model turns a development into something people can grasp instantly. We reproduce the streets, blocks, shopfronts, parking and landscaping to scale, with named roads and colour-coded zones, finished on a branded base. Ideal for sales suites, government and investor presentations, and exhibition stands.
Full Street Layout
Full
Full Street Layout
Roads, plots, shopfronts and parking are laid out exactly to your plan, so the whole scheme reads at a glance.
Colour-Coded & Named
Colour-Coded
Colour-Coded & Named
Colour-coded blocks, named roads and signage make phases, zones and key locations easy to point out to clients.
Platform with Logo
Platform
Platform with Logo
The model sits on a branded platform carrying your logo and project name, finished for reception and exhibition display.
Masterplan Model - Custom Urban Development Scale Model
CASE STUDY

A Masterplan Made Clear

Built to present a large development, this masterplan model let the team walk visitors through the whole scheme at an exhibition - roads, units and zones laid out clearly and drawing a constant crowd around the stand.

“Visitors gathered around it all day. It explained the whole development in seconds.”
Abdul Rehman - Rasikhoon Real Estate

A Whole Scheme, at a Glance

A masterplan is hard to picture from drawings alone. As a model, it lets clients, investors and officials see the entire development at once - and believe in it.
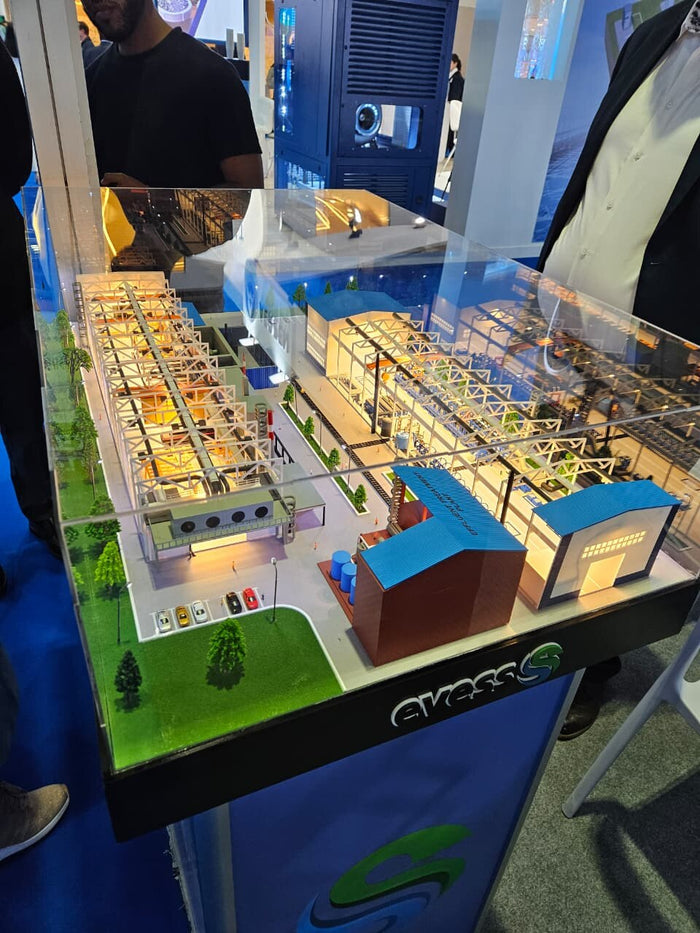
Masterplan Model - Custom Urban Development Scale Model

The build,
in motion

A short film from the workshop floor.

Building the Masterplan Model — Masterplan Model - Custom Urban Development Scale Model

Common questions.

The questions that come up most often. A real person answers everything else — write to us any time.
Q.01Can you build from our masterplan drawings?
+
Yes - send your site plan and we'll build an accurate scale model.
Q.02Can zones and roads be colour-coded and named?
+
Yes, colour-coding, named roads and signage are all available.
Q.03Can it be split into phases?
+
Yes, phased or sectional models can be built on reque

Customer Reviews

4.8
★★★★★
27 verified reviews
5
27
4
0
3
0
2
0
1
0
D
Daniel
APR 2026
★★★★★
Accurate to the drawing
They captured the detail precisely. Genuinely impressive craftsmanship.
VERIFIED · Engineering Lead
Y
Yousef
JUN 2026
★★★★★
Museum quality
The finish and accuracy are exceptional. A centrepiece people photograph constantly.
VERIFIED · Curator
I
Imran
JAN 2026
★★★★★
Stopped everyone in the room
We put this in our sales gallery and clients spend ages around it. Far better than renders.
VERIFIED · Project Director
Want your own custom piece?
Every great piece begins with one conversation.
View collection